Contact Prime

Reach our project team directly for RFQs, RFPs, and consultation on upcoming corporate builds.
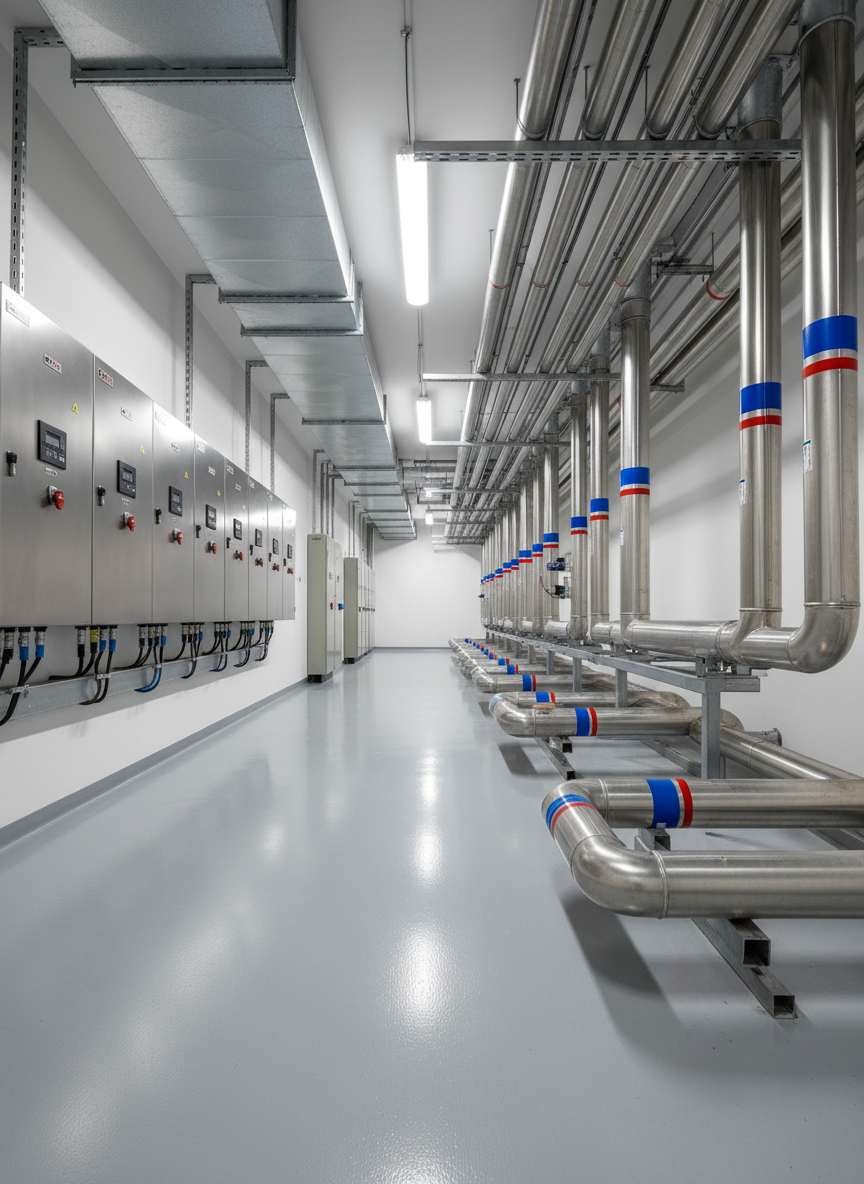
A bright, modern facilities plant room designed for a corporate building, featuring impeccably organized mechanical and electrical installations. Stainless steel chilled water pipes are labeled with color bands only, insulated ductwork runs in straight, parallel lines, and neatly mounted electrical panels align along a pristine white wall. The epoxy-coated floor is spotless, reflecting soft overhead industrial lighting that produces clear highlights on metal surfaces without harsh glare. Photographed from a slightly low, wide-angle viewpoint, the composition leads the eye through the symmetry of pipework and equipment. The atmosphere is highly professional, orderly, and engineered, emphasizing the hidden backbone of building services in a photographic realism style that underlines precision and reliability.

What Happens After You Reach Out

Step 1 — Acknowledgement

We confirm receipt of your inquiry within one business day and assign a project lead to your file.

Step 2 — Scoping Call

Our project lead contacts you to clarify requirements, timelines, budget parameters, and any site constraints.

Step 3 — RFQ/RFP Response

We issue a detailed, tailored response within 5–10 business days depending on project complexity.

All project details shared with Prime Integrated Facilities are treated as strictly confidential. We do not share client information or project data with third parties without explicit written consent.

Visit us

1315 Pickering Parkway, Pickering, ON L1V 7G5, Canada

Email

info@primeifl.ca

Hours

Monday–Friday, 9am–5pm

Project Inquiry

Share your project scope, timelines, and budget to receive a tailored RFQ/RFP response from our project team.

← Back

Thank you for your response. ✨

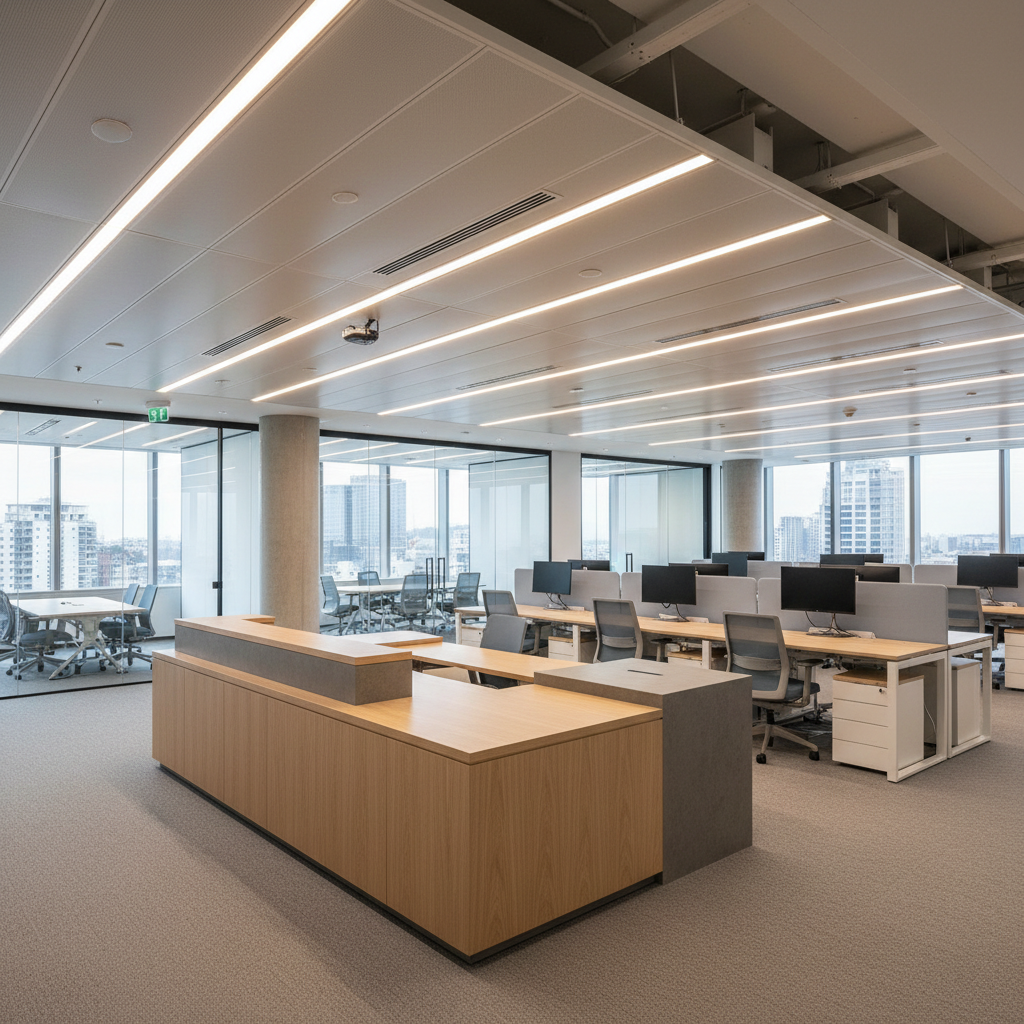
A fully completed premium corporate office floor, showcasing an open-plan workspace with glass-partitioned meeting rooms, integrated ceiling services, and flawlessly aligned LED lighting panels. The foreground reveals a long, custom-built reception counter in light oak with a stone accent, while the background shows neatly arranged workstations, cable-managed and clutter-free. Natural daylight streams in through floor-to-ceiling windows, complemented by warm overhead lighting that creates a balanced, welcoming glow. Captured from a slightly elevated wide-angle perspective, the image maintains sharp focus across the scene, highlighting crisp lines, refined finishes, and coordinated color schemes. The mood is polished and professional, illustrating the end result of comprehensive project management delivered with photographic realism for corporate clients.

How We Handle Corporate Bids

Submit your project details, timelines, and budget range, and our team will acknowledge your inquiry within one business day. Formal RFQ/RFP responses are typically issued within 5–10 business days, depending on project complexity.