Project Portfolio

Explore selected turnkey projects demonstrating our end-to-end management, technical capability, and measurable business outcomes.
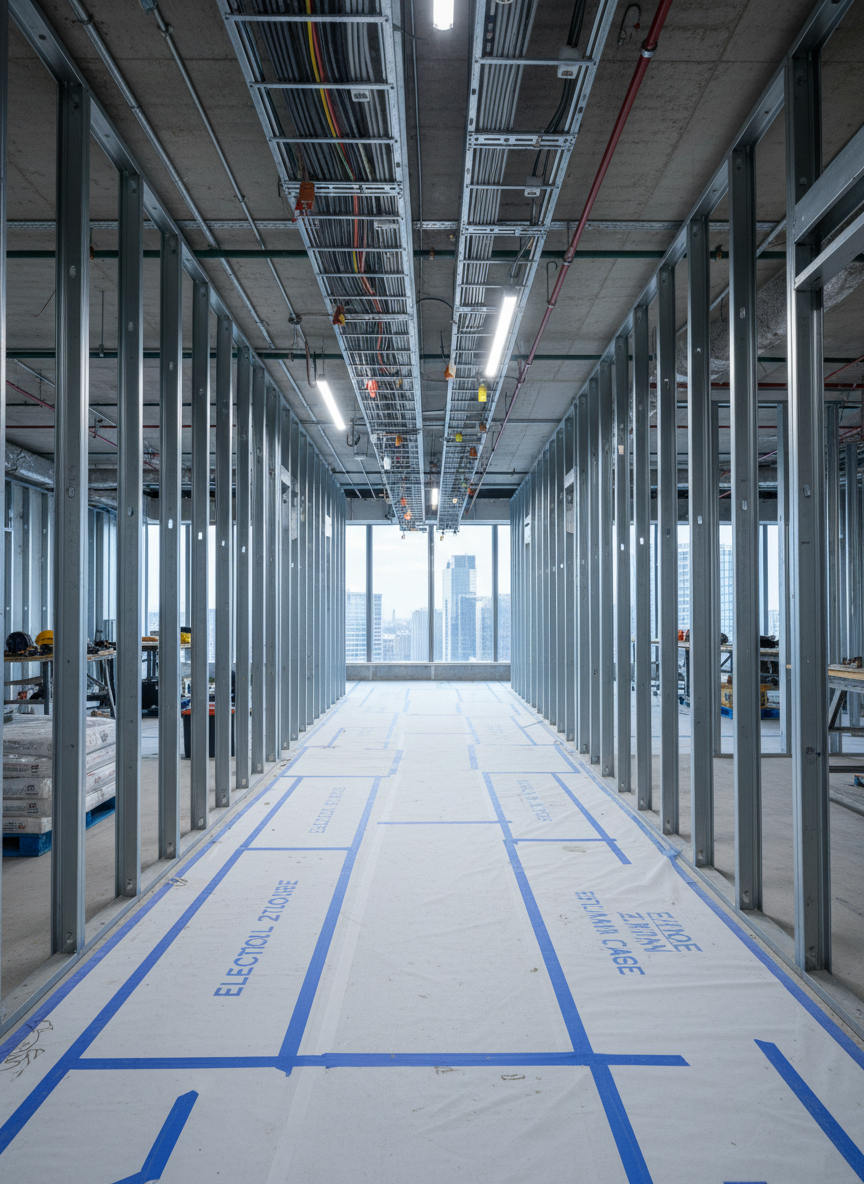
An active yet tidy interior fit-out site in a high-rise corporate building, showing meticulously aligned metal stud partitions, suspended cable trays, and neatly bundled conduits waiting for final finishes. The floor is protected with clean, taped-down sheeting and labeled zones for upcoming work. Large windows reveal a blurred city skyline, while bright midday sunlight filters through, combining with temporary LED site lighting to create a crisp, evenly lit scene. Captured from a low-angle perspective looking down a long corridor, the composition emphasizes depth and linear precision. The overall mood is efficient and in control, conveying structured project execution in photographic realism, with no visible workers, just their tools and organized materials suggesting ongoing professional activity.
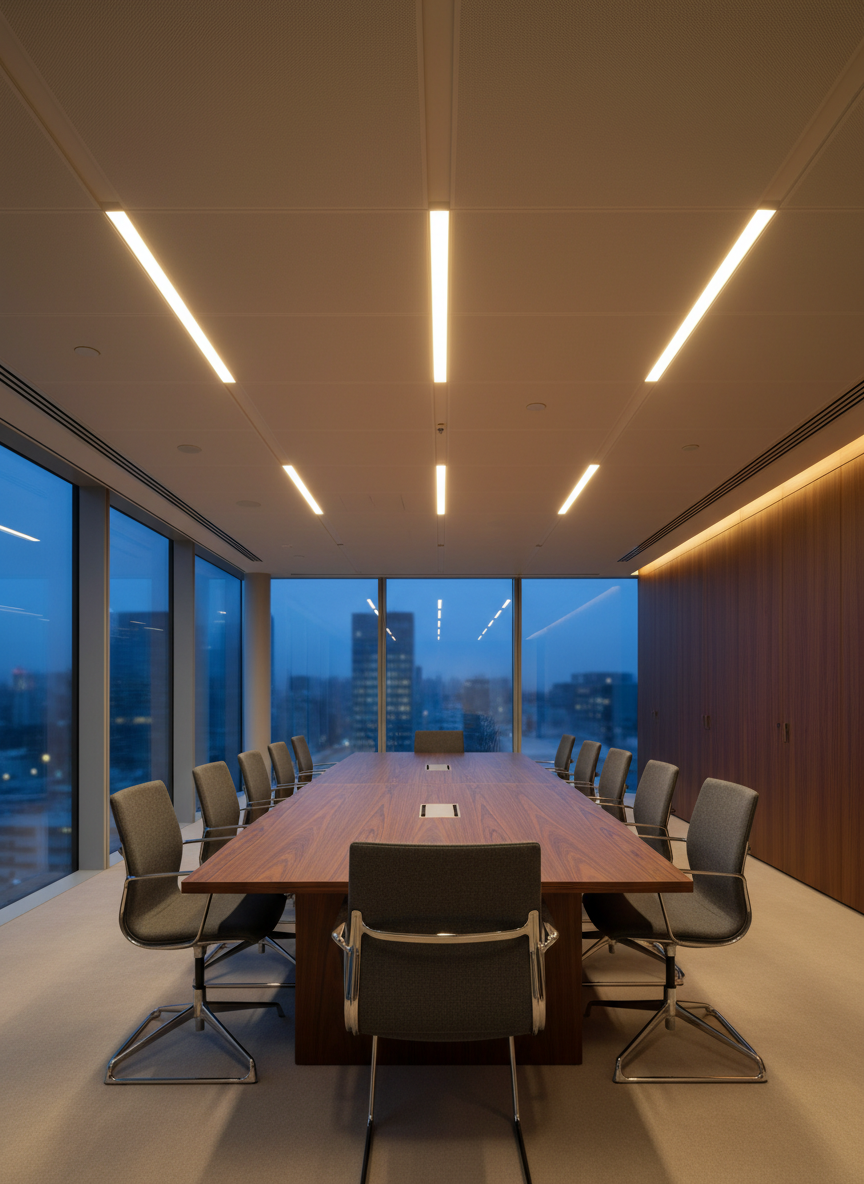
A sophisticated, completed corporate boardroom showcasing integrated building services: a seamless ceiling with discreet air diffusers, recessed linear LED lighting, and hidden acoustic treatments. A long, dark wood conference table with subtle grain detail anchors the center, surrounded by minimal, unoccupied chairs. Floor-to-ceiling windows along one side reveal a softly blurred urban skyline at dusk. The room is illuminated by a combination of warm interior lighting and cool blue evening light, creating balanced, professional contrast. Shot at eye level with a wide lens and rule-of-thirds composition, the image highlights the harmony between architectural finishes and invisible services. The mood is calm, executive, and refined, representing the final stage of a turnkey corporate project in clean photographic realism.
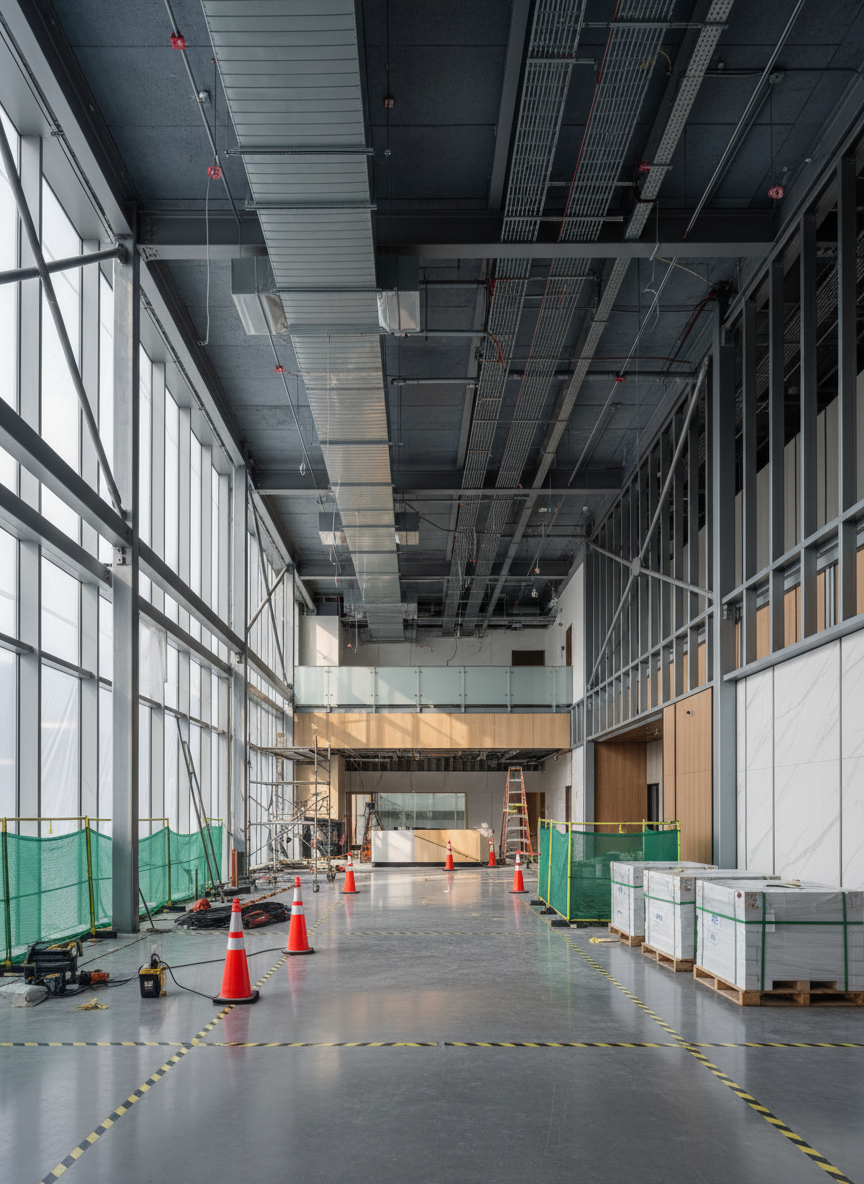
A spacious, contemporary corporate lobby under construction, with sleek steel framing, partially installed glass curtain walls, and exposed HVAC ducts neatly routed across the ceiling. The polished concrete floor is sectioned off with bright safety markers, and organized pallets of pristine materials line one side. Soft, diffused daylight enters through tall temporary glazing, creating gentle reflections on metal surfaces and subtle shadows between structural columns. Photographed at eye level with sharp focus throughout, the composition leads the eye from the foreground construction area to the nearly finished reception zone in the background. The atmosphere is professional, orderly, and optimistic, emphasizing meticulous turnkey building services in a clean, photographic realism style suitable for a corporate facilities website.
A high-tech building services control room with a continuous wall of large, bezel-less screens displaying abstract, colorful system diagrams and performance dashboards without any readable text. In front, a sleek console desk with multiple dark, powered-on monitors and neatly arranged hardware emphasizes organized facility operations. The space features acoustic wall panels, subtle LED strip lighting along the ceiling edges, and a matte charcoal floor. Cool, even artificial lighting creates minimal glare and clear reflections on glass surfaces. Shot from an eye-level, slightly off-center angle using photographic realism, the composition balances the glowing screens on one side with the structured, uncluttered workspace on the other. The atmosphere feels controlled, precise, and data-driven, underscoring professional, integrated facility management.

Projects

Browse a cross-section of corporate interiors, base building upgrades, and facility improvements we have delivered, including project scopes, timelines, and results such as cost savings, energy reductions, and improved workplace performance.
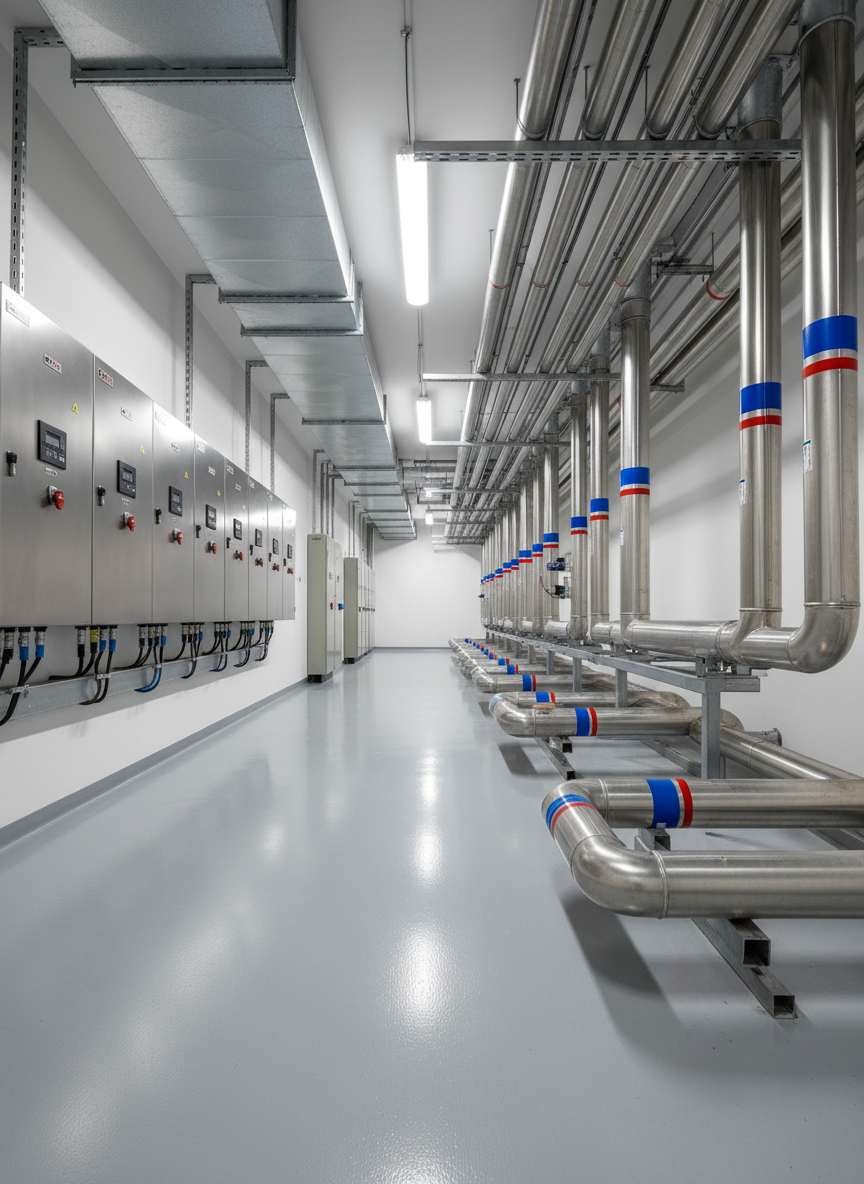
A bright, modern facilities plant room designed for a corporate building, featuring impeccably organized mechanical and electrical installations. Stainless steel chilled water pipes are labeled with color bands only, insulated ductwork runs in straight, parallel lines, and neatly mounted electrical panels align along a pristine white wall. The epoxy-coated floor is spotless, reflecting soft overhead industrial lighting that produces clear highlights on metal surfaces without harsh glare. Photographed from a slightly low, wide-angle viewpoint, the composition leads the eye through the symmetry of pipework and equipment. The atmosphere is highly professional, orderly, and engineered, emphasizing the hidden backbone of building services in a photographic realism style that underlines precision and reliability.

Our Project Delivery Approach

We apply the right delivery methodology to each turnkey project, aligning scope, risk, and governance so corporate clients achieve confident outcomes and strong return on investment.

Agile methodology

We structure work in short, defined iterations with frequent stakeholder check-ins, allowing us to respond quickly to evolving requirements while maintaining disciplined project controls and clear communication.

Fixed methodology

For projects with well-established requirements, we define scope, program, and budget upfront, managing delivery against tightly governed milestones—ideal for compliance-driven, regulated, or business-critical environments.

Hybrid methodology

Where projects require both certainty and adaptability, we combine fixed-phase structure with agile working streams, focusing effort where it creates the greatest value and maximising overall project benefit and ROI.

How We Manage Projects End-to-End

From early definition through to post-occupancy support, we apply a structured, transparent lifecycle so corporate clients have clarity, control, and confidence at every stage.

Initiation

We clarify objectives, define scope, align stakeholders, and set an initial budget envelope, supported by a risk register that makes project exposures visible and manageable from day one.

Planning

We develop a detailed programme, procurement strategy, and coordinated design, securing the required permits and approvals so delivery can proceed without unnecessary disruption or delay.

Execution

We manage the site, oversee contractors, and maintain rigorous QA/QC and health and safety standards, keeping stakeholders informed while protecting business operations and programme integrity.

Close-Out

We lead commissioning, resolve defects, consolidate documentation, and manage formal handover, with post-occupancy support to ensure the space performs as intended for your organisation.

Ready to Scope Your Next Project?

Whether you are planning a new corporate office fit-out, a base building upgrade, or a multi-site programme, we welcome early engagement. The earlier we are involved, the more value we can add — from budget validation and risk identification through to procurement and delivery strategy.