Turnkey Services

Comprehensive building services and corporate project management tailored to complex, multi-site and head-office projects
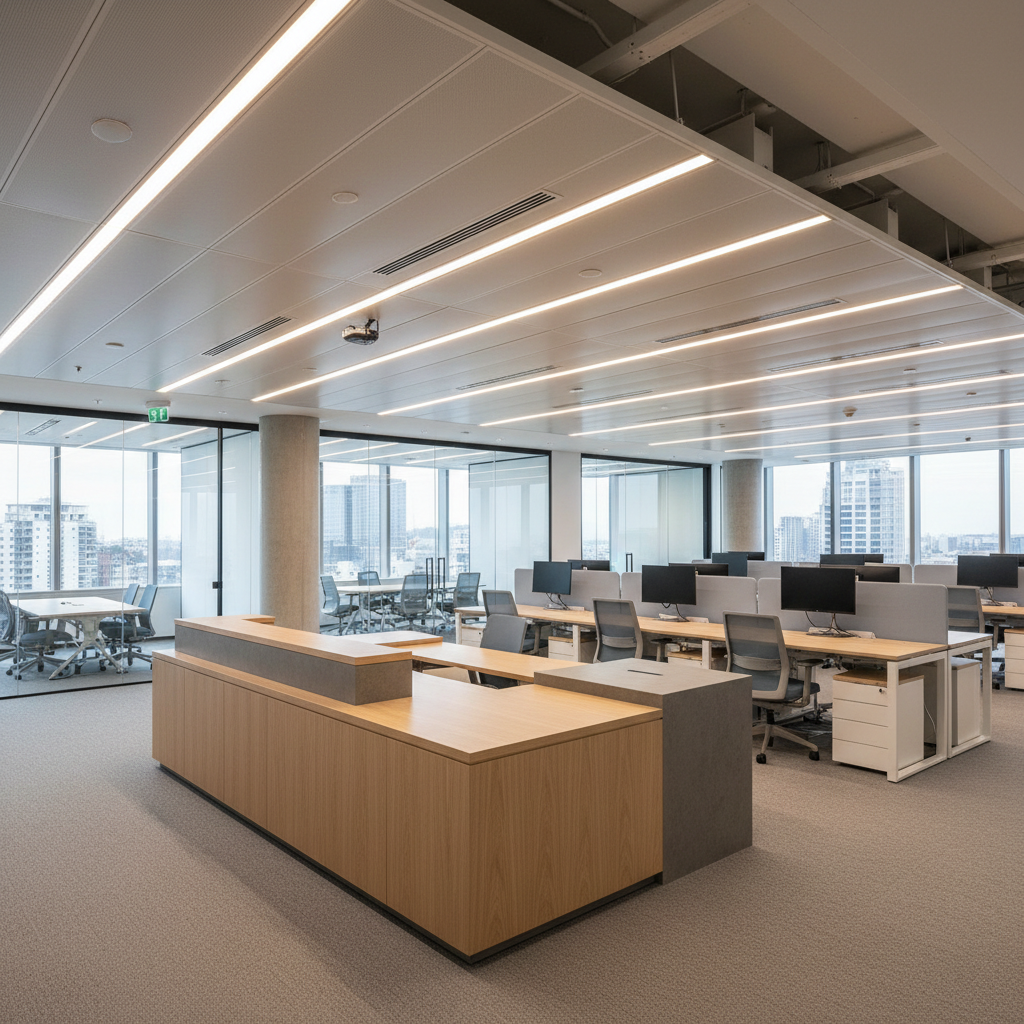
A fully completed premium corporate office floor, showcasing an open-plan workspace with glass-partitioned meeting rooms, integrated ceiling services, and flawlessly aligned LED lighting panels. The foreground reveals a long, custom-built reception counter in light oak with a stone accent, while the background shows neatly arranged workstations, cable-managed and clutter-free. Natural daylight streams in through floor-to-ceiling windows, complemented by warm overhead lighting that creates a balanced, welcoming glow. Captured from a slightly elevated wide-angle perspective, the image maintains sharp focus across the scene, highlighting crisp lines, refined finishes, and coordinated color schemes. The mood is polished and professional, illustrating the end result of comprehensive project management delivered with photographic realism for corporate clients.
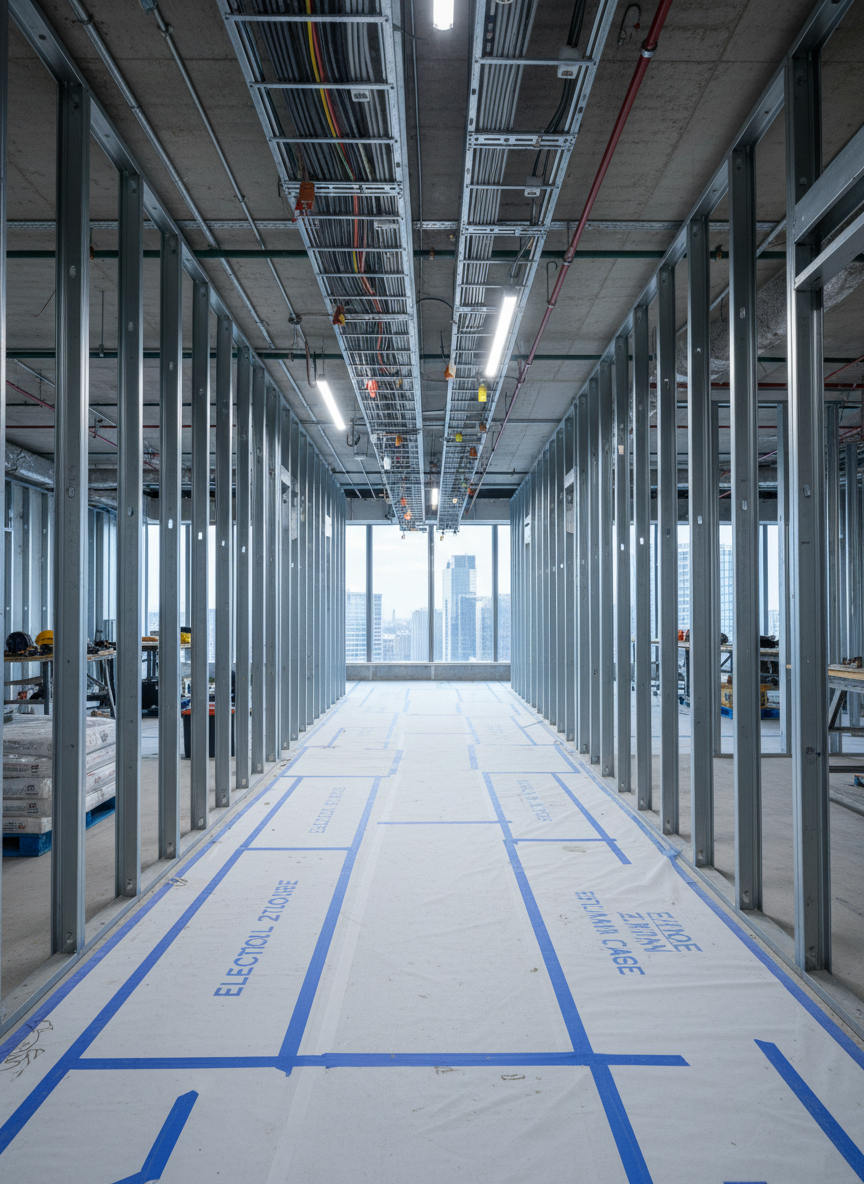
An active yet tidy interior fit-out site in a high-rise corporate building, showing meticulously aligned metal stud partitions, suspended cable trays, and neatly bundled conduits waiting for final finishes. The floor is protected with clean, taped-down sheeting and labeled zones for upcoming work. Large windows reveal a blurred city skyline, while bright midday sunlight filters through, combining with temporary LED site lighting to create a crisp, evenly lit scene. Captured from a low-angle perspective looking down a long corridor, the composition emphasizes depth and linear precision. The overall mood is efficient and in control, conveying structured project execution in photographic realism, with no visible workers, just their tools and organized materials suggesting ongoing professional activity.

Services

Prime Integrated Facilities delivers design coordination, construction, fit-out, building systems and full project management for corporate offices and facilities.

About

End-to-end project delivery

We manage every phase, from initial requirements and budgeting through design coordination, construction, risk management and commissioning, to final handover, training and post-occupancy support, giving corporate teams a single accountable partner throughout the project lifecycle.
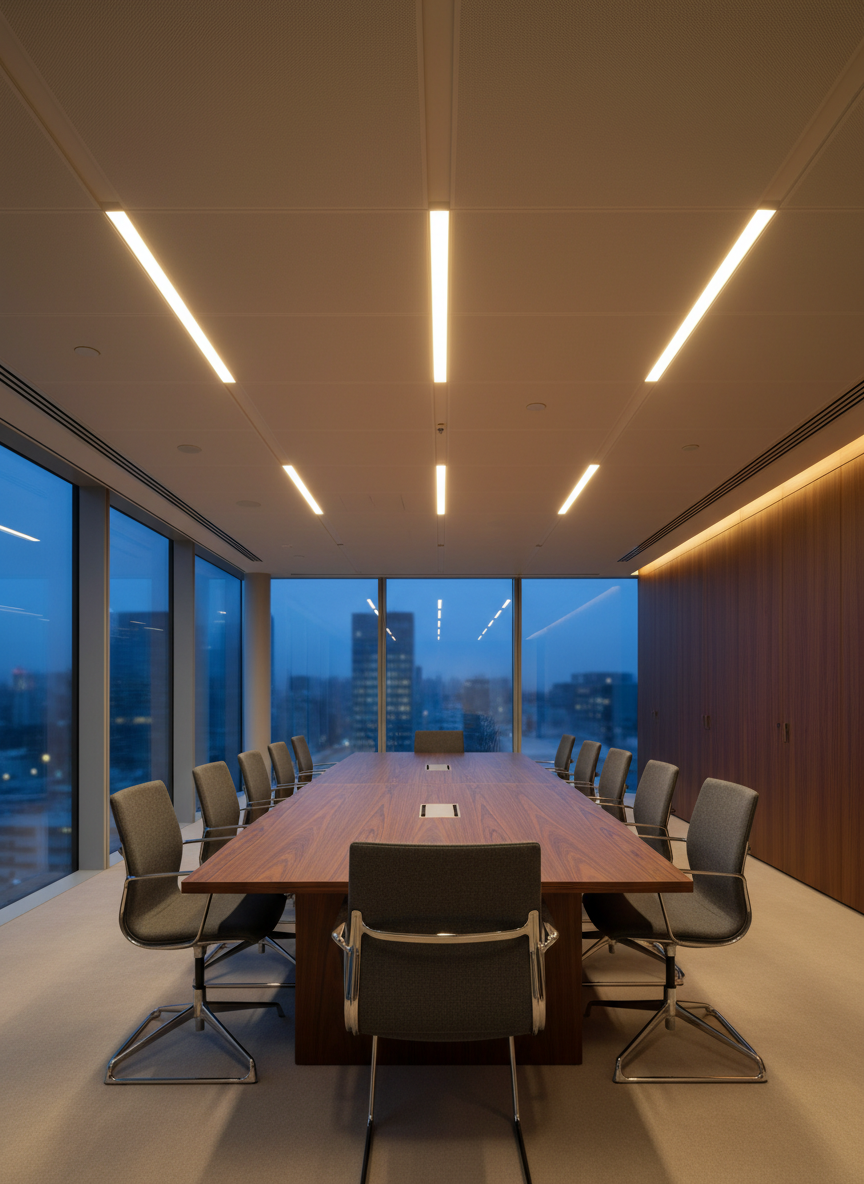
A sophisticated, completed corporate boardroom showcasing integrated building services: a seamless ceiling with discreet air diffusers, recessed linear LED lighting, and hidden acoustic treatments. A long, dark wood conference table with subtle grain detail anchors the center, surrounded by minimal, unoccupied chairs. Floor-to-ceiling windows along one side reveal a softly blurred urban skyline at dusk. The room is illuminated by a combination of warm interior lighting and cool blue evening light, creating balanced, professional contrast. Shot at eye level with a wide lens and rule-of-thirds composition, the image highlights the harmony between architectural finishes and invisible services. The mood is calm, executive, and refined, representing the final stage of a turnkey corporate project in clean photographic realism.

Engagements

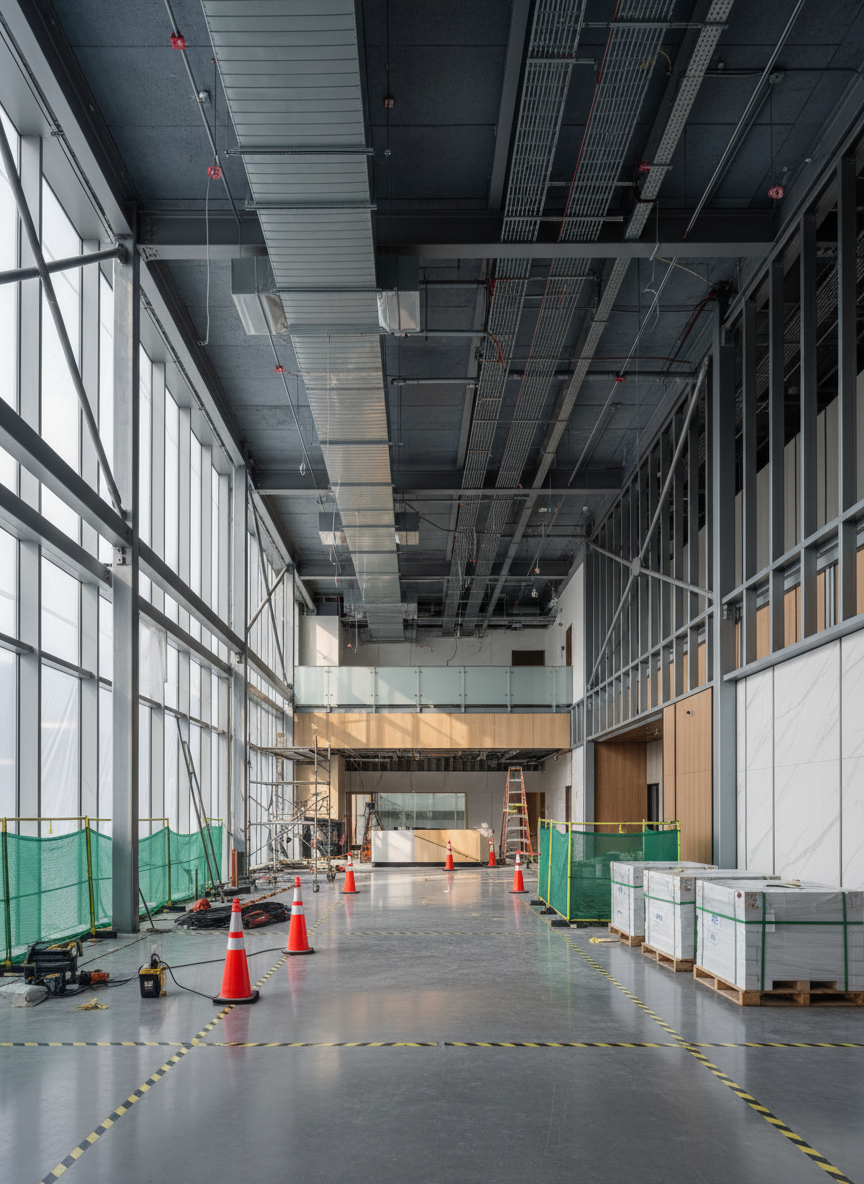
A spacious, contemporary corporate lobby under construction, with sleek steel framing, partially installed glass curtain walls, and exposed HVAC ducts neatly routed across the ceiling. The polished concrete floor is sectioned off with bright safety markers, and organized pallets of pristine materials line one side. Soft, diffused daylight enters through tall temporary glazing, creating gentle reflections on metal surfaces and subtle shadows between structural columns. Photographed at eye level with sharp focus throughout, the composition leads the eye from the foreground construction area to the nearly finished reception zone in the background. The atmosphere is professional, orderly, and optimistic, emphasizing meticulous turnkey building services in a clean, photographic realism style suitable for a corporate facilities website.

Fixed Scope

For most turnkey building and fit‑out projects, we typically operate under a fixed‑price or guaranteed maximum price (GMP) contract. After collaboratively defining scope, schedule, and performance criteria, we prepare a detailed cost plan that includes design coordination, permitting, construction, commissioning, and close‑out. This model gives corporate clients cost certainty, a single point of accountability, and clear milestone-based payment schedules aligned to design completion, site mobilization, construction progress, and handover.

Defined deliverables under a single contract with clear milestones and costs

A high-tech building services control room with a continuous wall of large, bezel-less screens displaying abstract, colorful system diagrams and performance dashboards without any readable text. In front, a sleek console desk with multiple dark, powered-on monitors and neatly arranged hardware emphasizes organized facility operations. The space features acoustic wall panels, subtle LED strip lighting along the ceiling edges, and a matte charcoal floor. Cool, even artificial lighting creates minimal glare and clear reflections on glass surfaces. Shot from an eye-level, slightly off-center angle using photographic realism, the composition balances the glowing screens on one side with the structured, uncluttered workspace on the other. The atmosphere feels controlled, precise, and data-driven, underscoring professional, integrated facility management.

Managed Program

For complex or evolving portfolios, we also offer phased engagement models such as pre‑construction advisory agreements, construction management (CM) at risk, and cost‑plus with agreed fee caps. These structures support early budgeting, value engineering, and scenario planning before final scope is locked. Clients benefit from transparent cost reporting, open‑book trade procurement, and the flexibility to adjust program requirements while maintaining governance through agreed approval gates and executive‑level reporting.

Ongoing portfolio management with flexible call-off projects and transparent reporting

What We Deliver

Interior Fit-Out & Renovation

Office fit-outs and refurbishments including demountable partitioning, bespoke joinery, coordinated ceiling and flooring systems, and FF&E integration that align with your brand, occupancy plan, and building standards.

Building Systems & MEP

Integrated mechanical, electrical, plumbing, and fire protection installations, along with BAS and controls, energy management measures, and coordinated services routing designed for reliable day-to-day operation.

Project & Programme Management

End-to-end project and programme management covering full lifecycle planning, cost and risk management, detailed scheduling, and clear stakeholder reporting so your internal teams stay informed and in control.

Quality management documentation and site inspection for a corporate fit-out project

Built on Standards, Delivered with Accountability

Every project we deliver is governed by a structured quality management framework aligned with industry best practices. From pre-construction checklists and approved material submittals through to site inspections, commissioning protocols, and defect liability management, we maintain rigorous documentation at every stage. Our health and safety practices comply with Ontario’s Occupational Health and Safety Act and applicable building codes, ensuring your project is not only completed to specification but delivered safely and compliantly.

Let’s Discuss Your Requirements

We work with corporate real estate teams, facility managers, and C-suite executives across the Greater Toronto Area. Bring us your scope — we will bring the plan, the team, and the process.